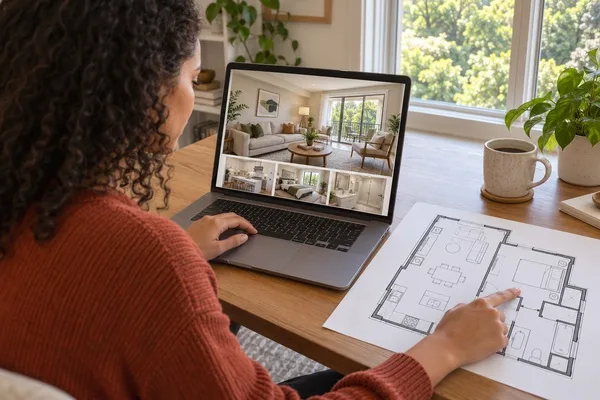
You can shortlist apartments for rent in Simpsonville before you ever leave the house. Use a community's photo gallery to judge light, finishes, and condition, and use its floor plans to check room sizes, storage, and whether your furniture will fit. Then tour only the places that pass.
That saves you a weekend of driving between properties that were never a fit. If you have questions while you browse, contact our leasing office or call (864) 963-1000.
How do you tell real photos from staged marketing?
Look for photos of actual rooms, not just lifestyle shots. Real interior photos show the kitchen, bathrooms, bedrooms, and laundry area from normal eye level. Heavy filters, extreme wide-angle shots, and pictures of only the pool are a sign you're seeing marketing, not the home.
Count what's shown. A gallery with several shots of kitchens, bedrooms, and bathrooms gives you far more to judge than one that leans on a clubhouse and sunset. Our gallery includes dozens of photos, with interiors of kitchens, bedrooms, bathrooms, a dining area, and laundry, plus the pool and fitness center.
Watch for consistency. If the floors, cabinets, and fixtures match from photo to photo, you're likely seeing the real finish level. Mismatched rooms can mean the photos come from a single upgraded model unit.
Browse our gallery on your lunch break, maybe while you're stuck in traffic on Woodruff Road, and save the shots that catch your eye.
What should you look for in kitchen and bath photos?
Zoom in on the finishes you'll touch every day: countertops, cabinets, sinks, flooring, and lighting. These tell you more about quality and upkeep than any wide room shot.
At Garden District, kitchens have custom cabinets with 42-inch uppers, a large stainless steel sink with disposal, ebony laminate countertops styled to look like granite, pendant lights, and a generous pantry. Kitchen and foyer floors are Mohawk pre-engineered hardwood. Every home includes a washer and dryer.
In bathrooms, look at the tub, tile, and storage. Ours have soaking tubs with ceramic tile surrounds, spa-style showerheads, white ceramic tile floors, and white cabinets, and some plans add linen closets.
Natural light is easier to judge than you'd think. Look for window size and placement in each shot. Our homes have 9-foot ceilings, large windows, and transom windows over the front door, which brighten even the entry on a gray Upstate morning. See the full list on our amenities page.
How do you use floor plans to check furniture and routine?
Floor plans show what photos can't: exact room shapes, wall lengths, door swings, and where the closets sit. Measure your key furniture first, then compare it to the plan before you fall for a photo.
A prospective resident had a dining table her father built. It had to fit, and she couldn't tell from the photos whether it would. We pulled up the floor plans and measured the dining area together. She was thrilled to learn the old wooden table that meant so much to her would fit.
Think about your routine, too. Do you work from home? Some of our plans include a flex space that works as an office, den, or dining room. Need storage for bikes or holiday decor? Some plans include climate-controlled storage.
Our one-bedrooms start at 525 square feet, and our largest three-bedroom reaches 1,354. Compare every layout side by side on our apartment rentals page.
When should you book an in-person visit?
Book a tour once you've narrowed your list to two or three floor plans. Seeing those specific layouts in person helps you confirm light, noise, and the feel of the community, things a photo can't capture. Try to visit at the time of day you'd usually be home, so the light you see is the light you'll live with.
Bring your measurements and a short list of must-haves. Walk the grounds, too. Garden District is a gated community with gardens, walkways, a saltwater pool, a pet park, and a great room with a fireplace, a short drive from the concerts at Heritage Park.
Ask about the floor plans you saved, and ask if your employer is in our Preferred Employer Program, which can waive the application and administration fee.
Ready to see your shortlist in person? Call our leasing office at (864) 963-1000 or schedule your visit online, and tell us which floor plans you'd like to tour.